Green Terraces
🇰🇷 South Korea · 2024
🇰🇷 South Korea · 2024
Green Terraces
A residential masterplan presented through detailed 3D modelling and architectural rendering.
Visualisation Approach
Detailed 3D modelling and rendering present the masterplan as a whole, making it easy to read how the development is organised.
Aerial Views & Site Layout
Aerial visualisations showcase the arrangement of the townhouses, the landscaped areas and the road networks, along with the relationship between the development and its natural surroundings.
Scale, Materials & Landscape
The imagery focuses on scale, context, materials and landscape integration to clearly communicate the overall architectural proposal.
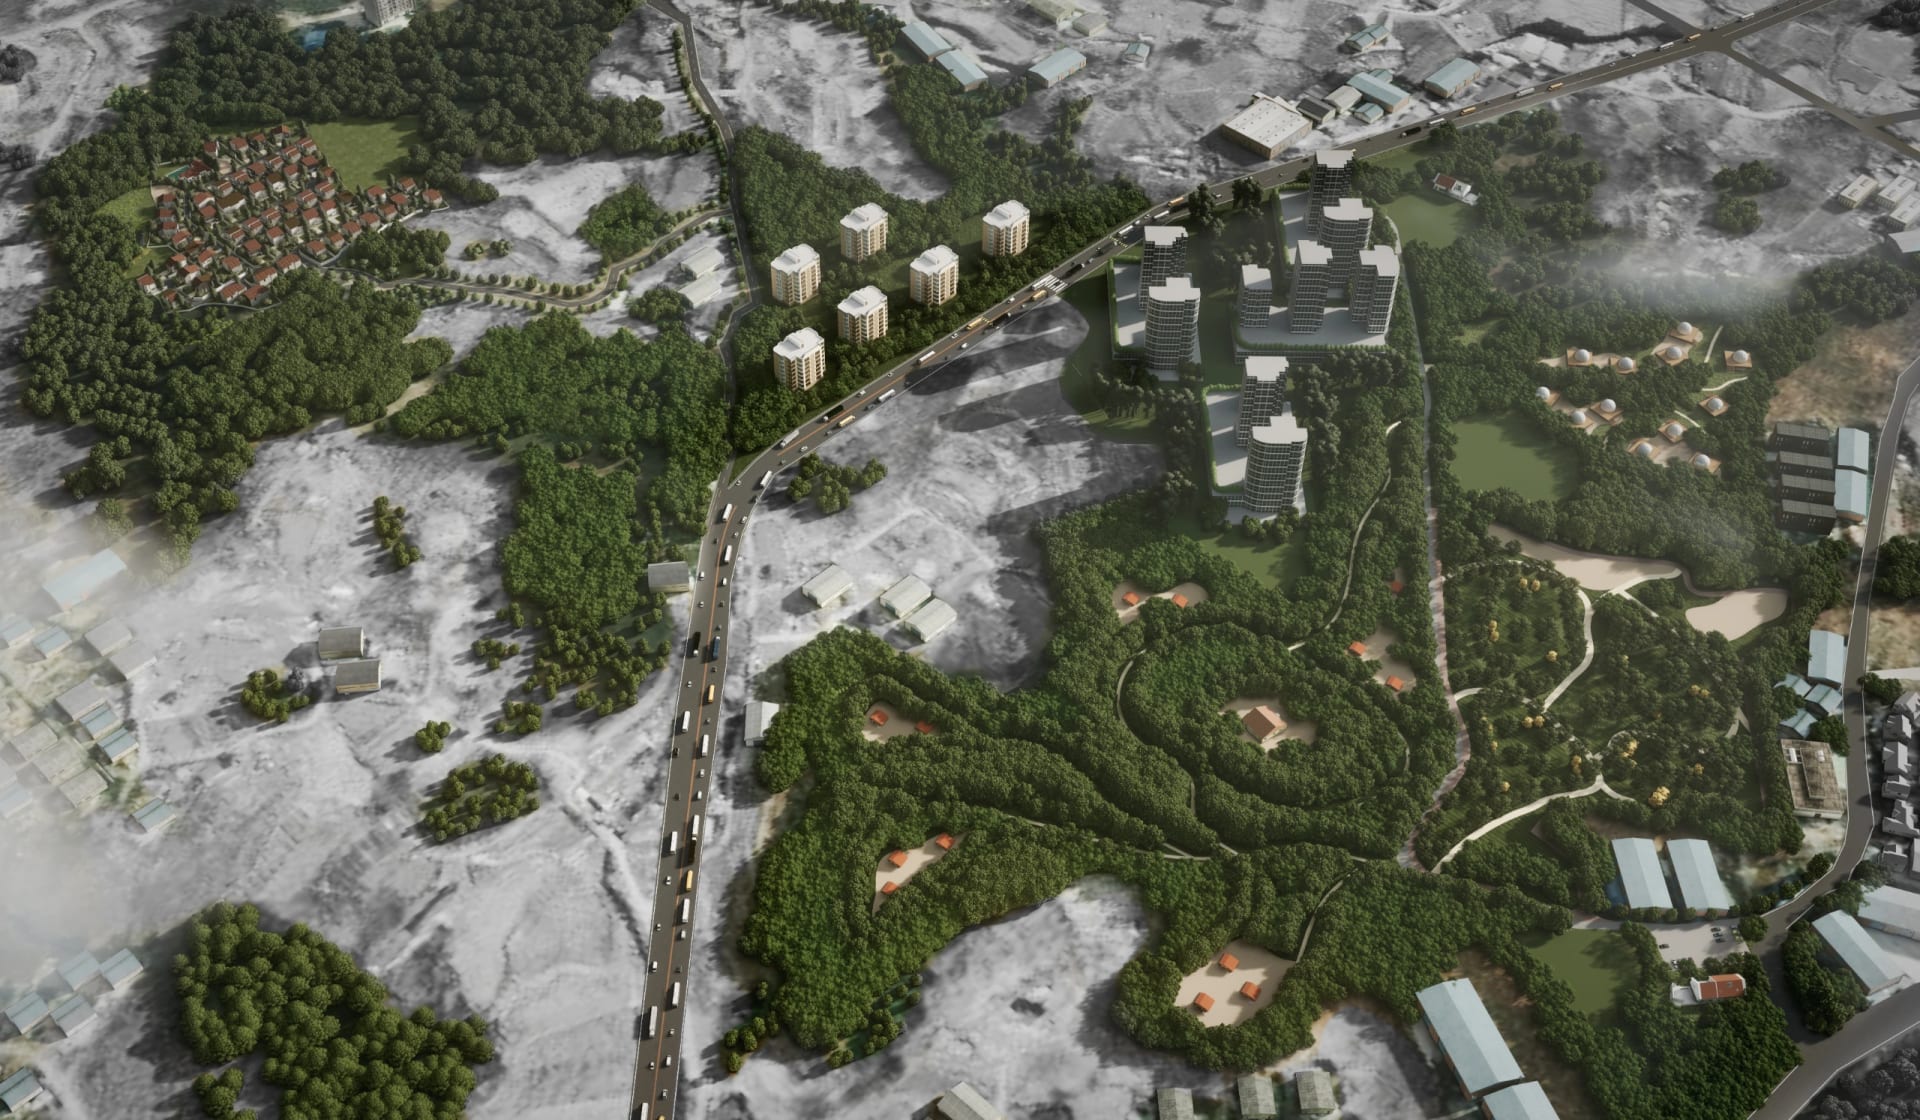
A residential masterplan presented through detailed 3D modelling and architectural rendering.
Visualisation Approach
Detailed 3D modelling and rendering present the masterplan as a whole, making it easy to read how the development is organised.
Aerial Views & Site Layout
Aerial visualisations showcase the arrangement of the townhouses, the landscaped areas and the road networks, along with the relationship between the development and its natural surroundings.
Scale, Materials & Landscape
The imagery focuses on scale, context, materials and landscape integration to clearly communicate the overall architectural proposal.